Gaskins

A Historic Home Reimagined for a Young Family
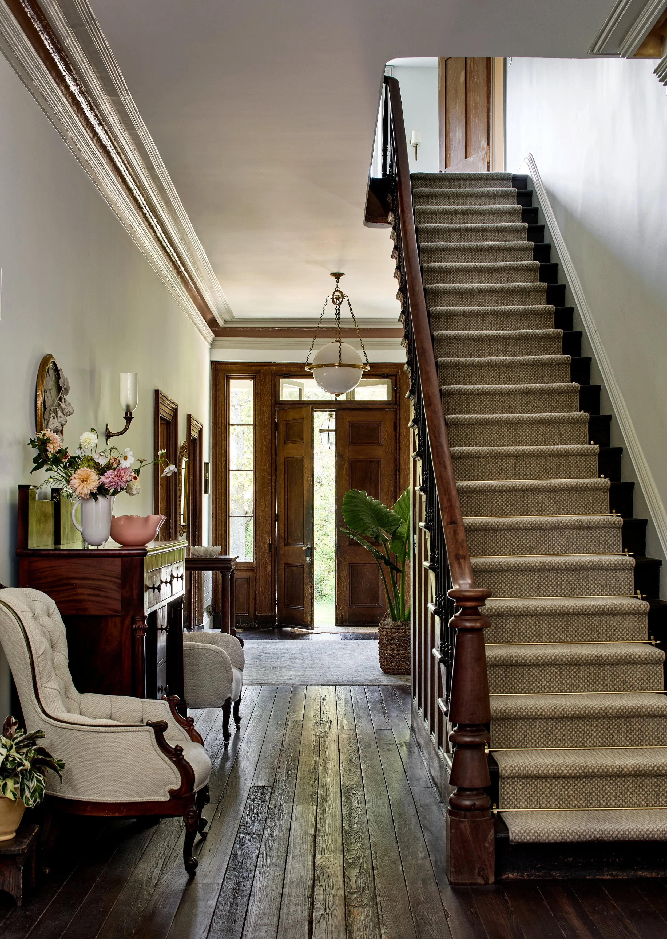
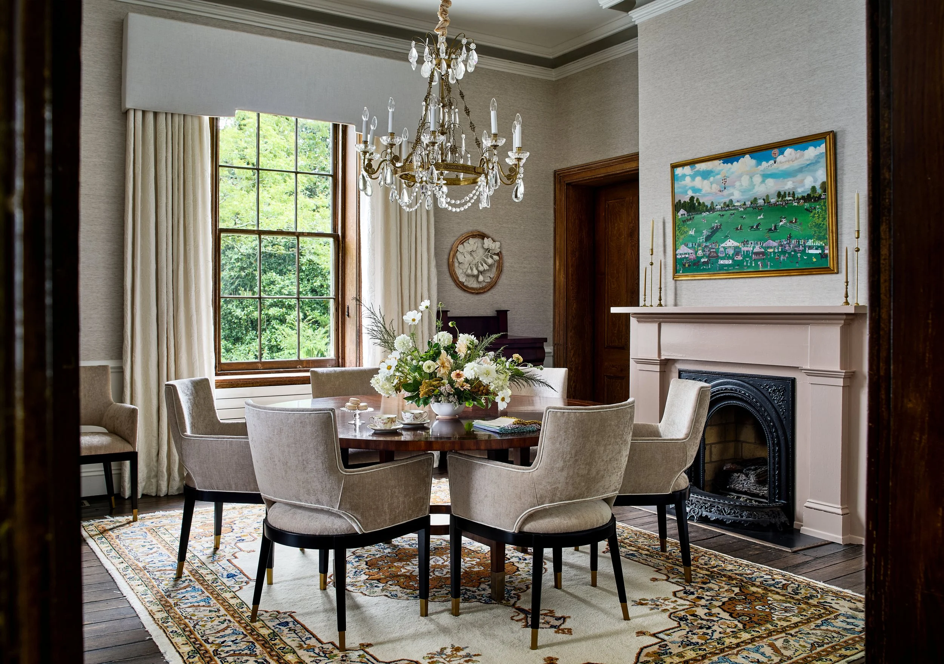
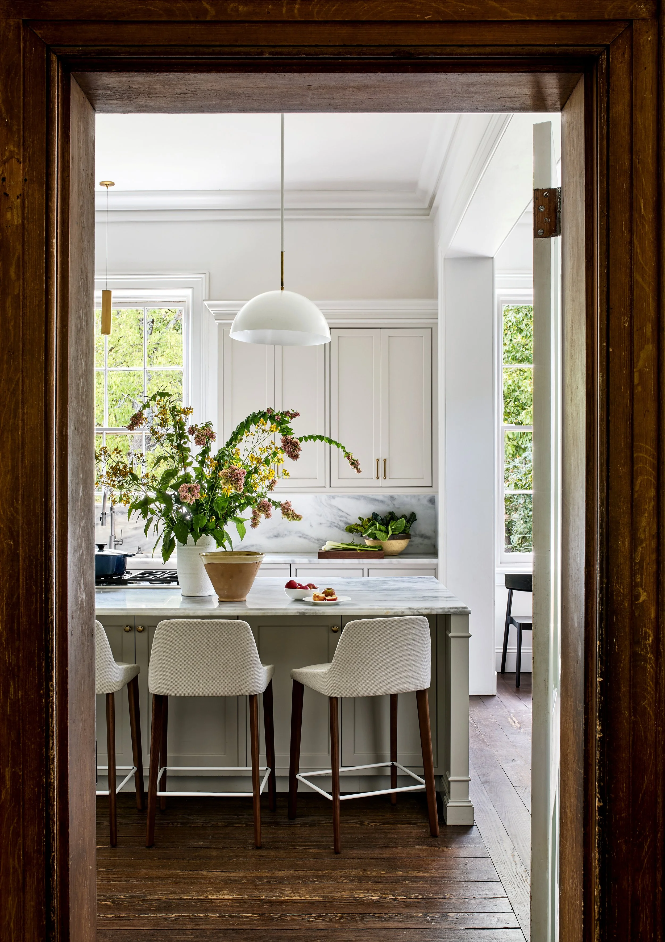
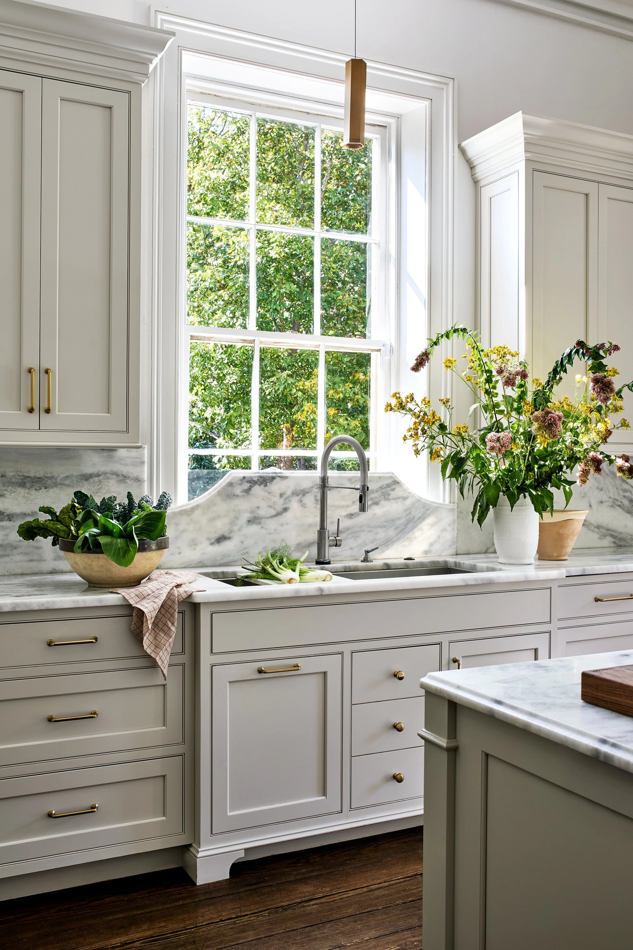
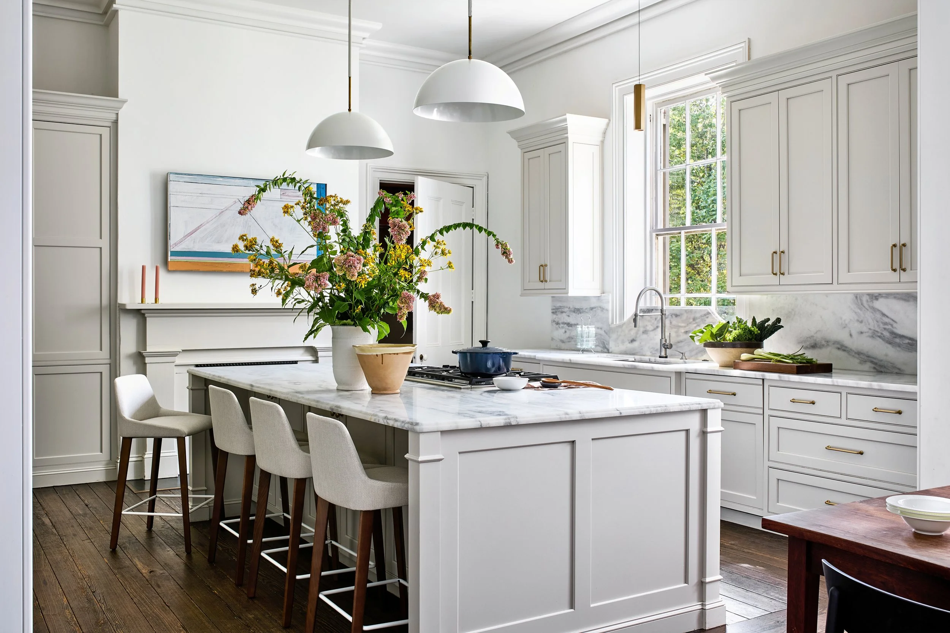
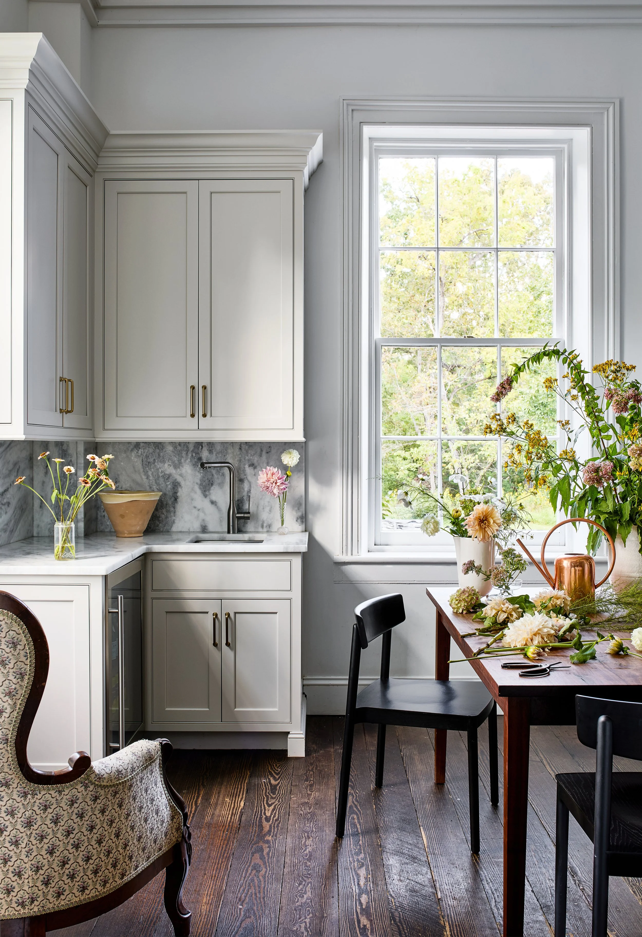
Listed on the historic registry, this 1858 home’s renovation is truly one for the books. While following the Department of Historic Resources requirements we worked to ensure that every update and detail met their standards and paid homage to its’ past. The home had been in the client’s family for years, but as they took ownership, it was clear that the outdated aspects of the spaces would not work for their growing family. The magnitude of this project required that the renovation be done in multiple phases, with phase one tackling 1,700 square feet of kitchen, owners’ suite, laundry room and children’s suite. Phase two took on the remainder of the first floor and was completed in 2024. Special details such as a custom marble backsplash in the kitchen to protect the original window trim was taken into consideration.
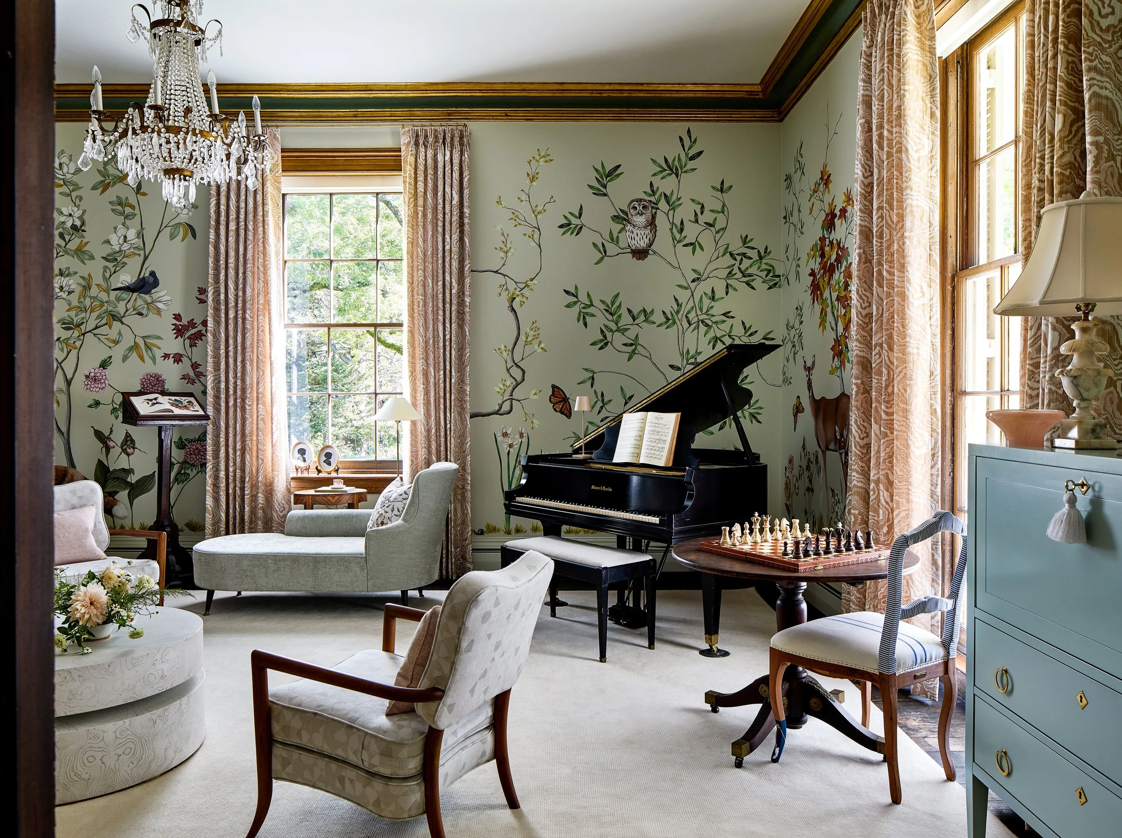
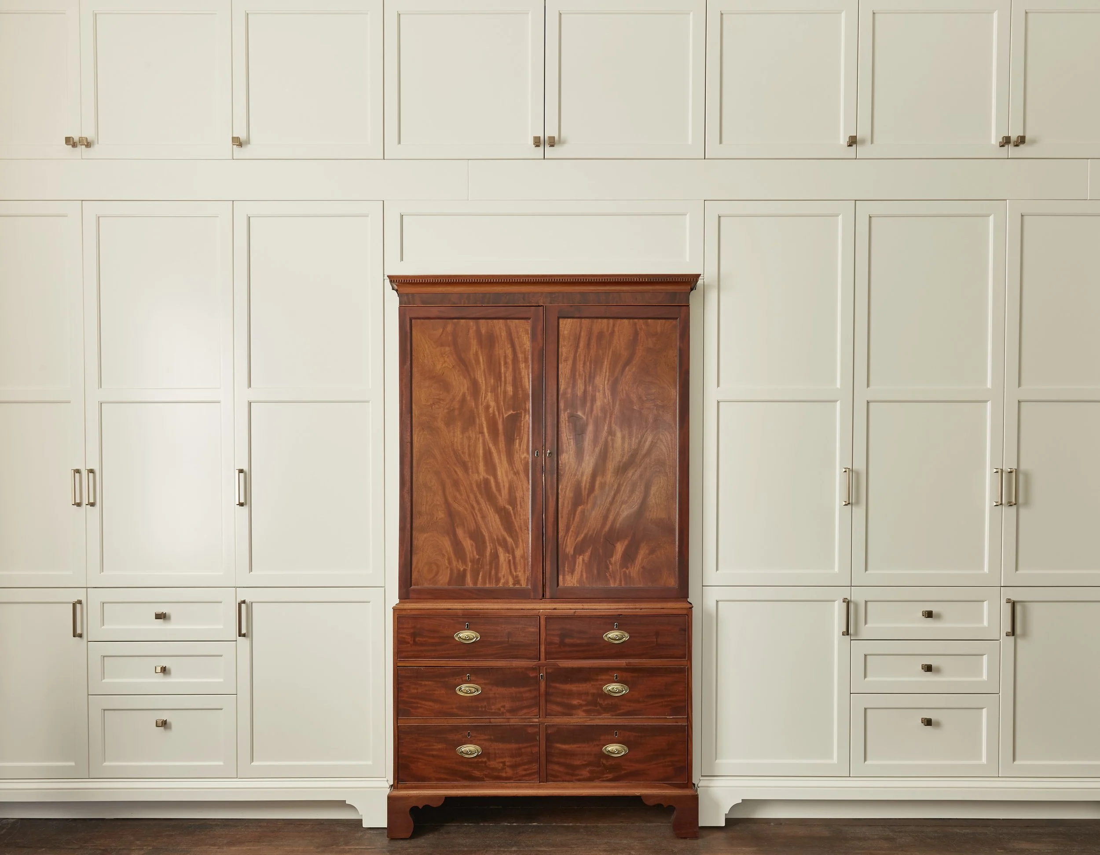
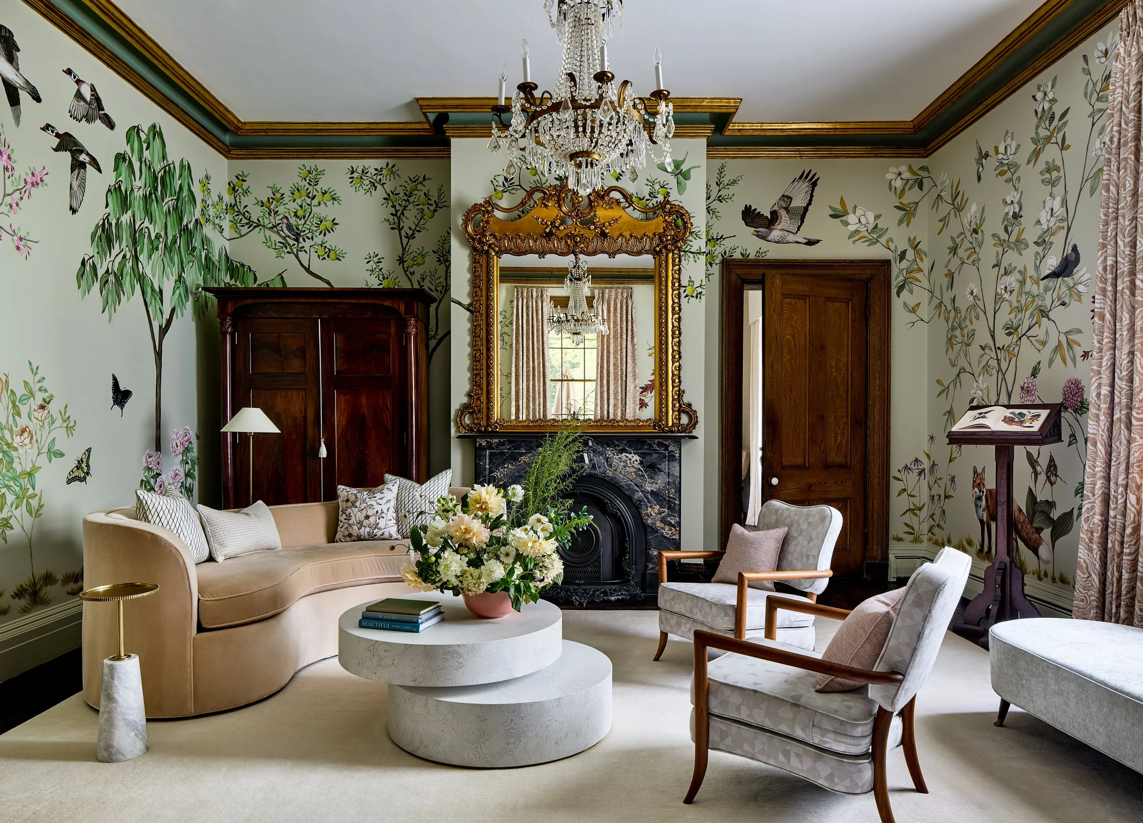
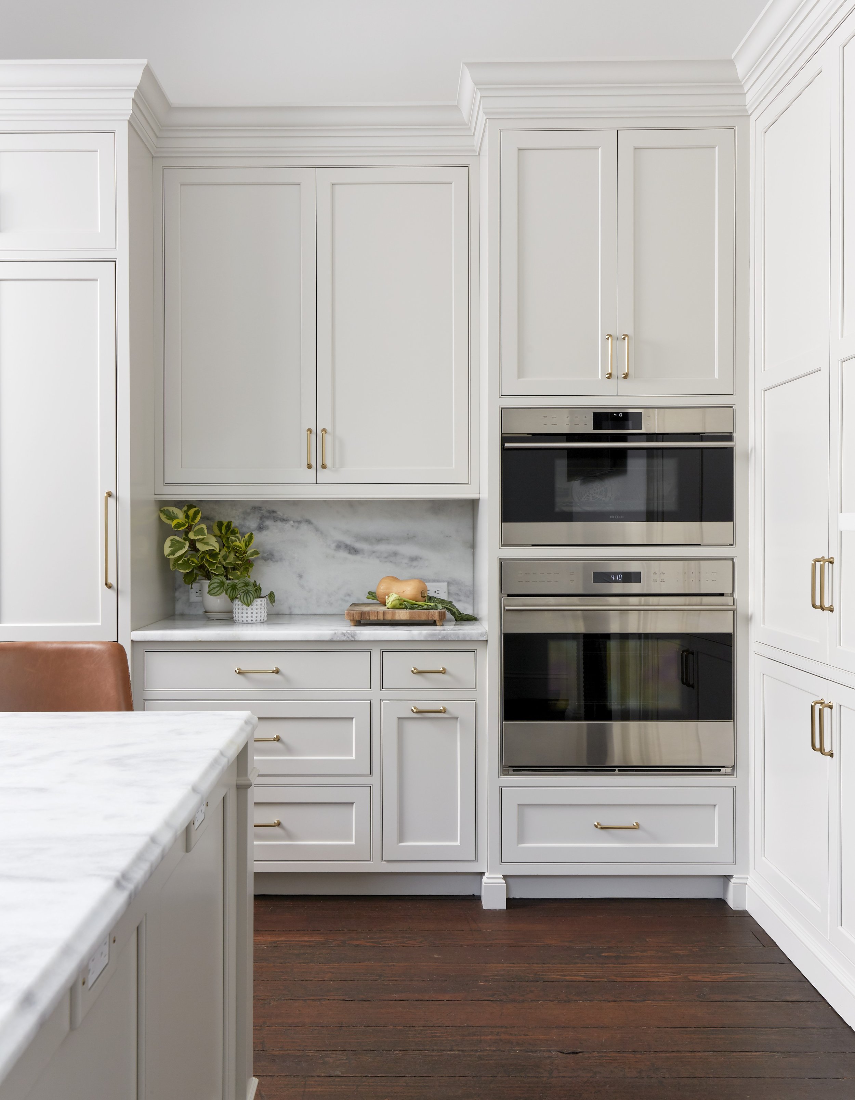
Cabinetry was especially important in this house, and we worked alongside KDWHome to incorporate each piece into the overall design of the kitchen and upper bathrooms. Custom cabinetry was designed for the first floor spaces and primary bedroom and built by Bluebird Cabinetry. Material selection considered the juxtaposition of historic and modern to create a unique look that is fresh but classic. The home itself offered many opportunities for custom and unique features such as a kitchen table made from walnut found on the property, restored original hardwood floors, and each of the original fireplaces, which were kept intact and wood burning. Decorative light fixtures in the kitchen, designed by Katy Skelton out of Savannah, Georgia, brought a modern touch to the classic details of the cabinetry. Special attention was given to the parlor, where we commissioned Naomi McCavitt to hand-paint a mural that depicts the flora and fauna found on the property. We are honored to help give this home new life for the next 160 years.
“All of us at KDWHome get pretty excited when one of our clients says that they are working with Jessica Williamson and JTW Design! That decision by the client ensures a wonderful collaboration with my team that will result in beautiful spaces that the client and their family will enjoy for years to come . This particular project presented its own set of challenges. We were able to meet those challenges and turn them into successes for our clients with a team led by Jessica and the talented and professional group at JTW Design.”
Project Highlights
Collaboration with KDWHome on renovation layout and cabinetry design for kitchen and bathrooms
Architectural and decorative lighting design and selections
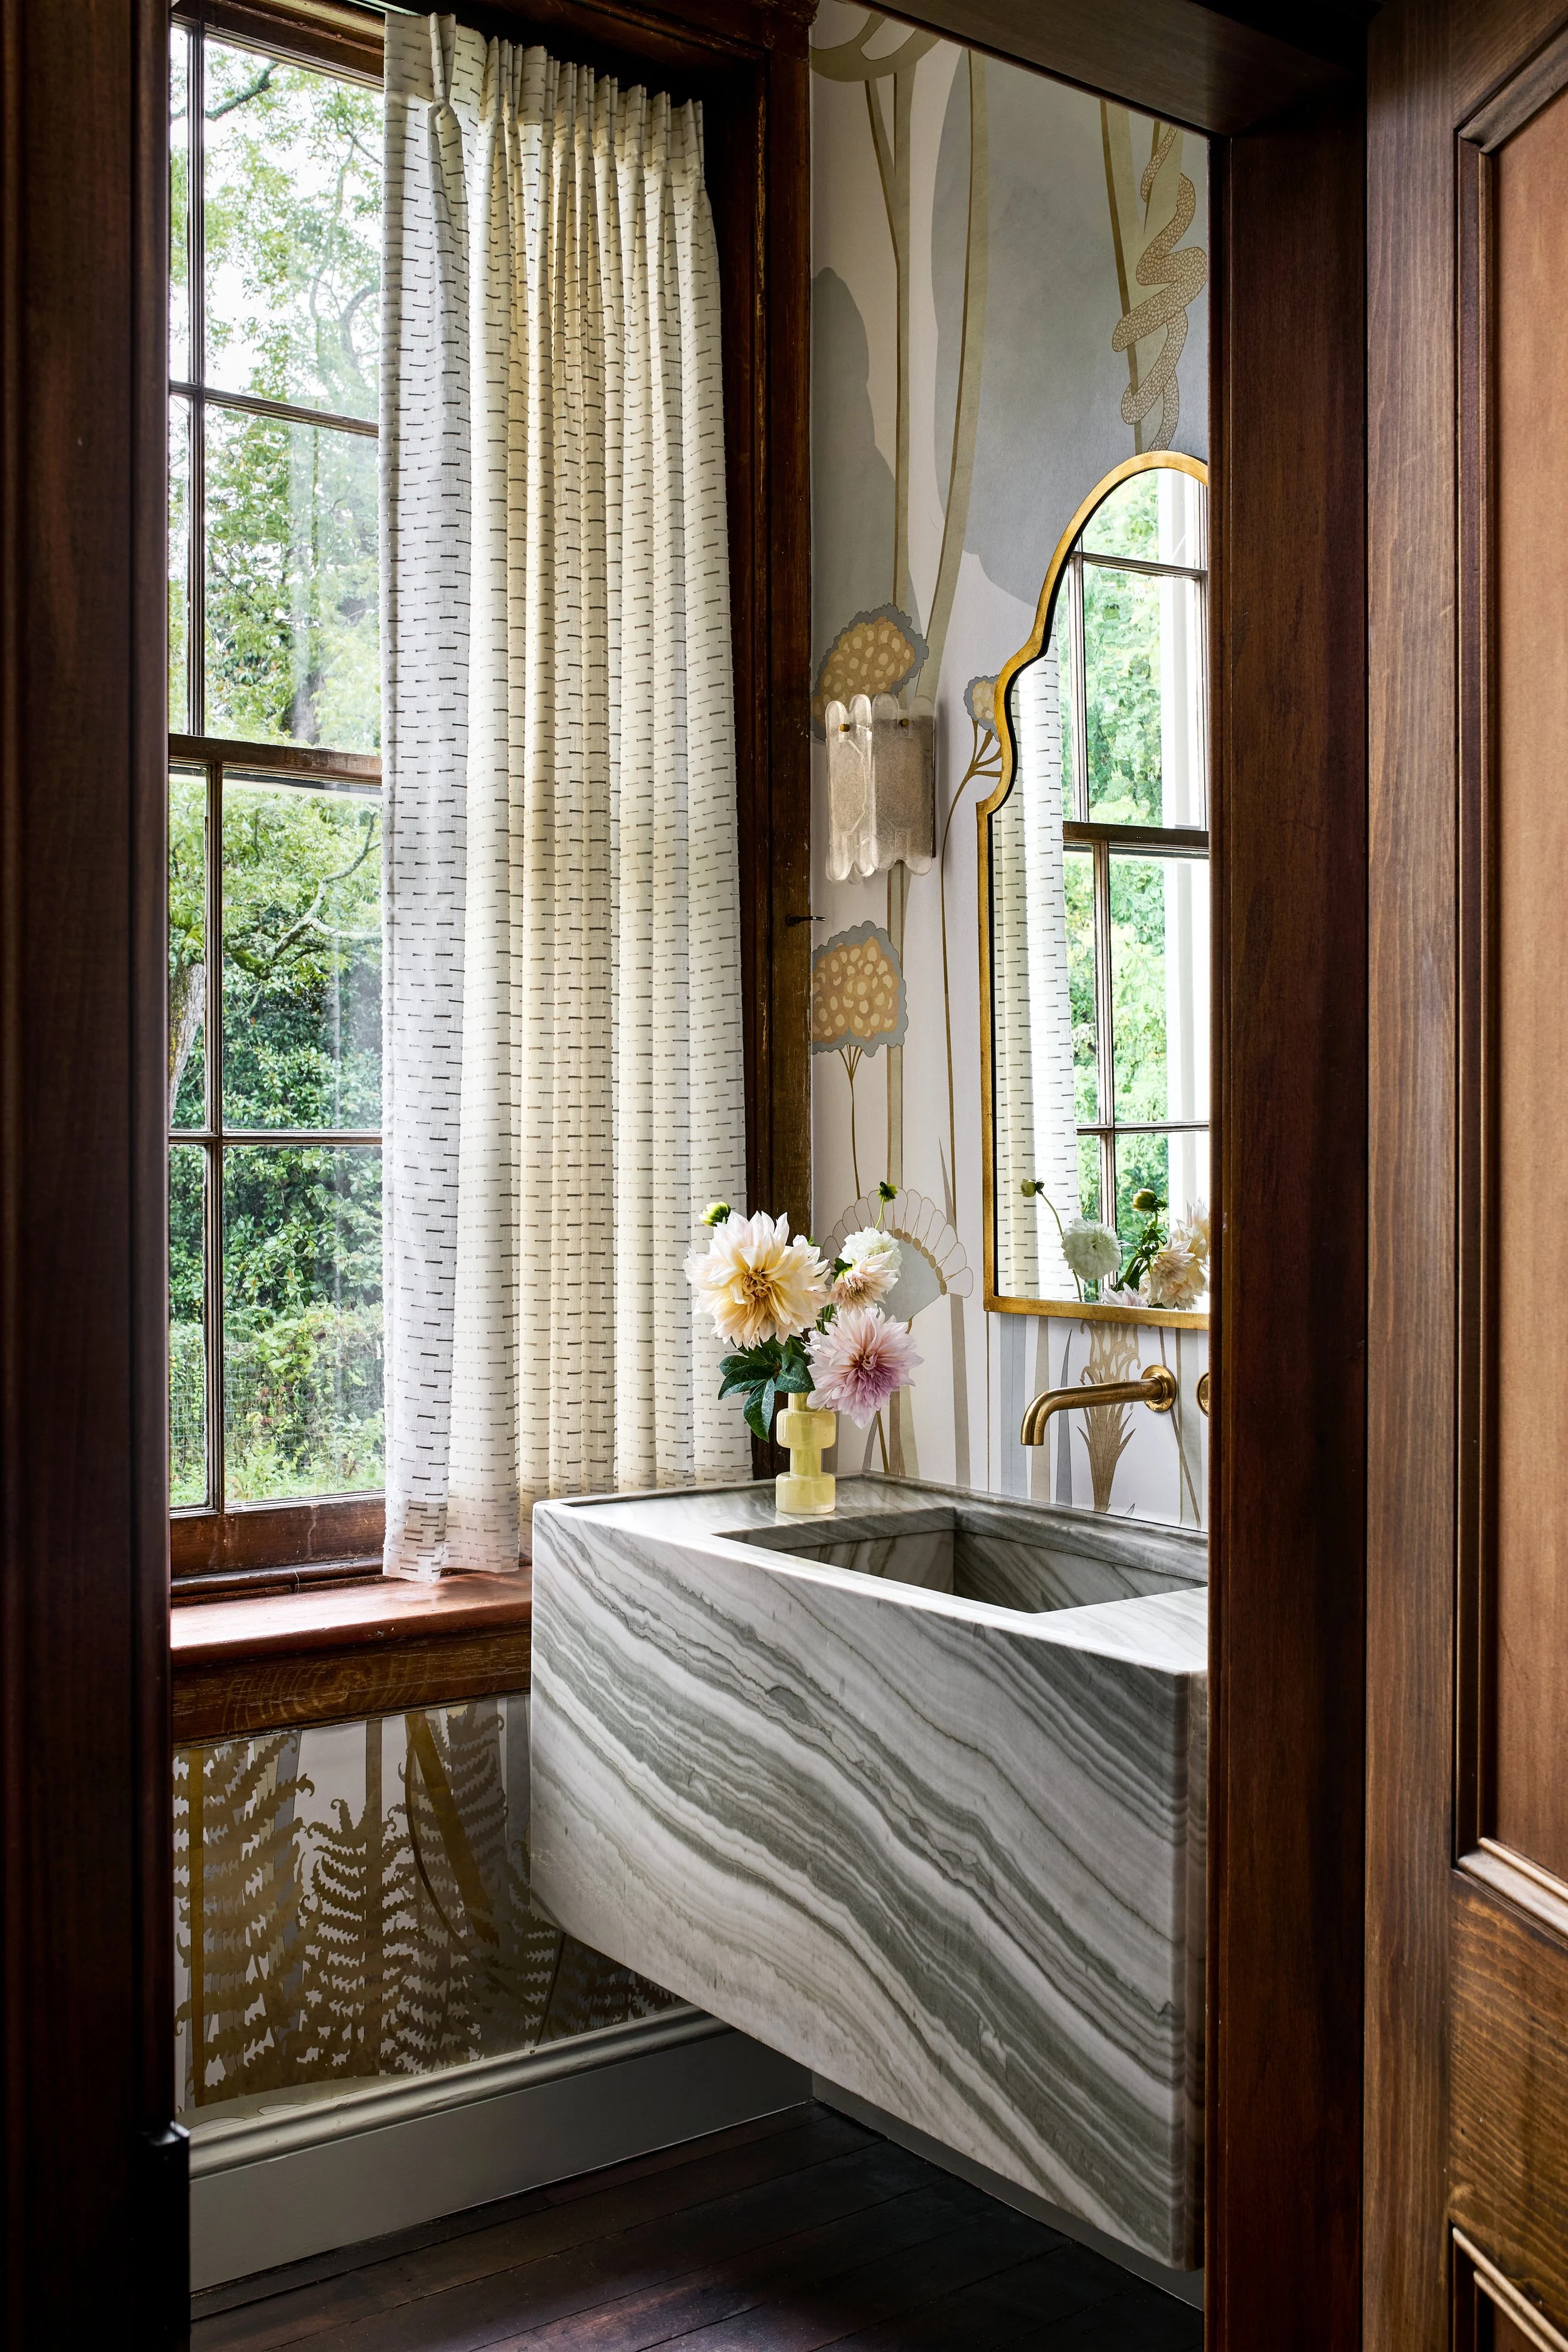
Hardware, paint, wallpaper, countertop and tile selections and detailing
Owner’s bedroom cabinetry design and detailing
Furniture design and selections
Custom window treatment design and selection
Historic construction coordination with the Department of Historic Renovations
Custom Mural Collaboration with Thicket Design
Scope + Team
Cabinetry + Design - KDW Home & Bluebird Cabinetry
General Contractor - Hampden Hill Construction
Photography - Stacy Zarin Goldberg & Kip Dawkins
Neighborhood - West End
Renovation Sq. Footage - 2800
Year built - 1858
Style - Greek Revival
Renovation Date - 2019 - 2024